
Listing Courtesy of: MLS PIN / Listed By: Fran Hoy, Coldwell Banker Realty
251 Heath St 217 Boston, MA 02130
Active (43 Days)
$549,000 (USD)
OPEN HOUSE TIMES
-
OPENSat, Nov 2112 noon - 1:30 pm
Description
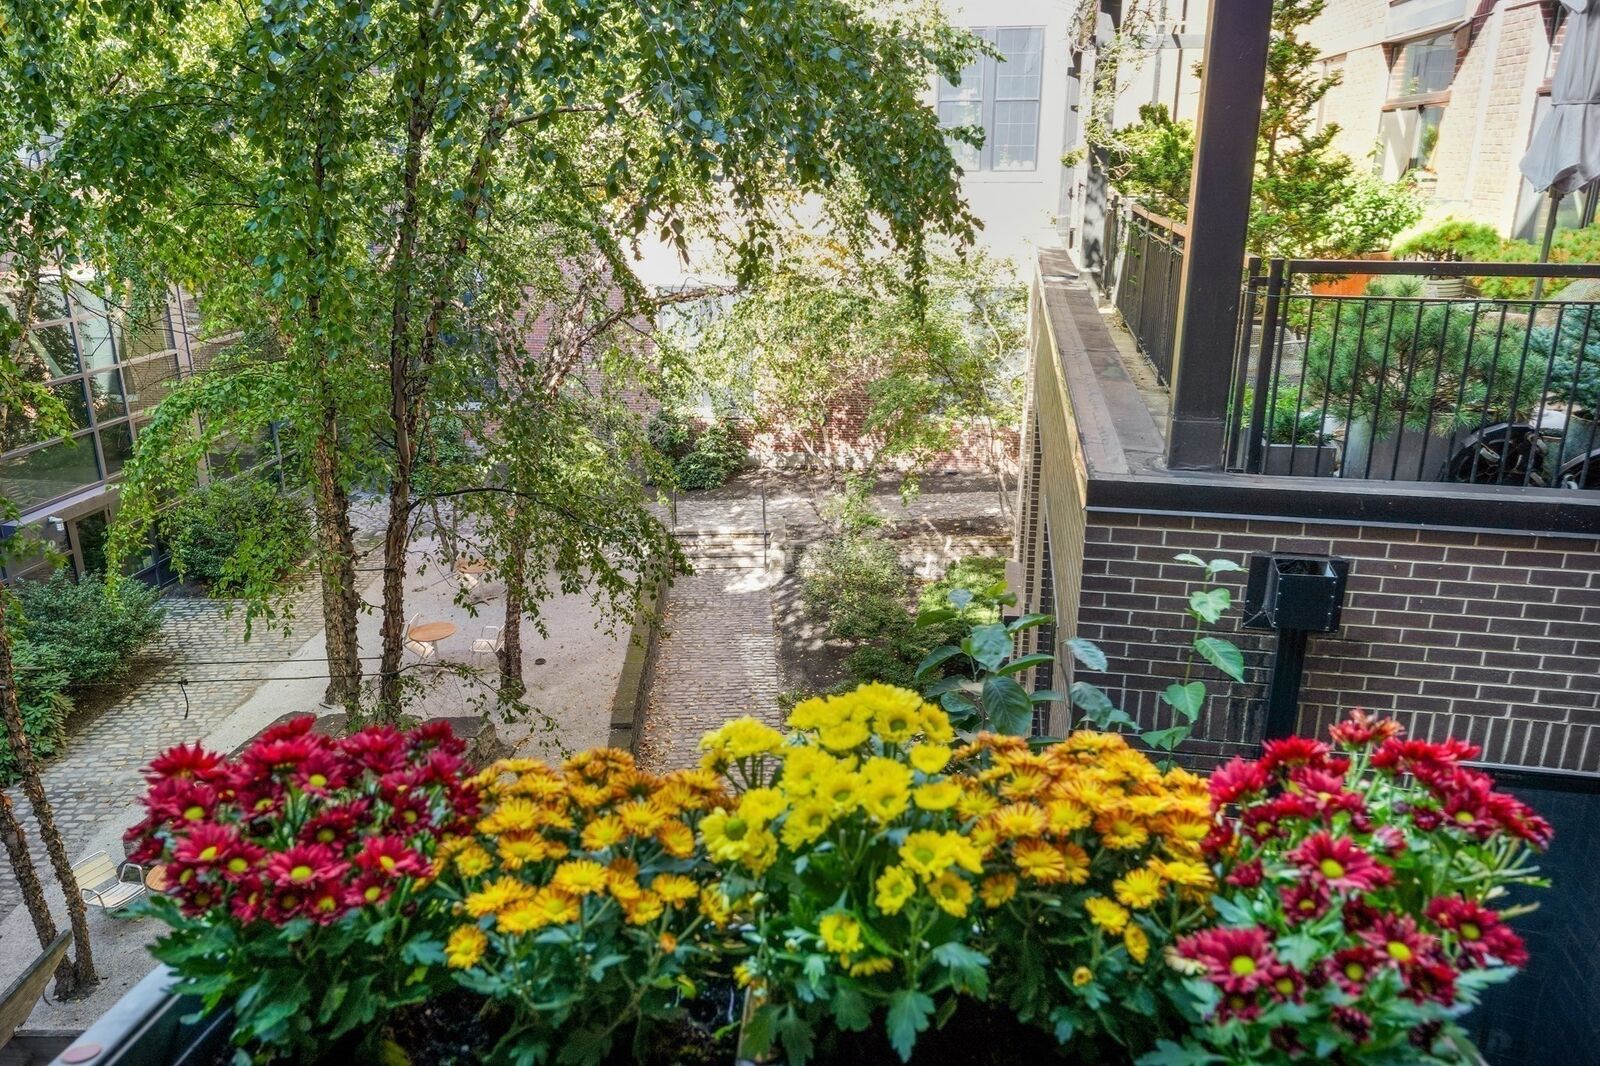
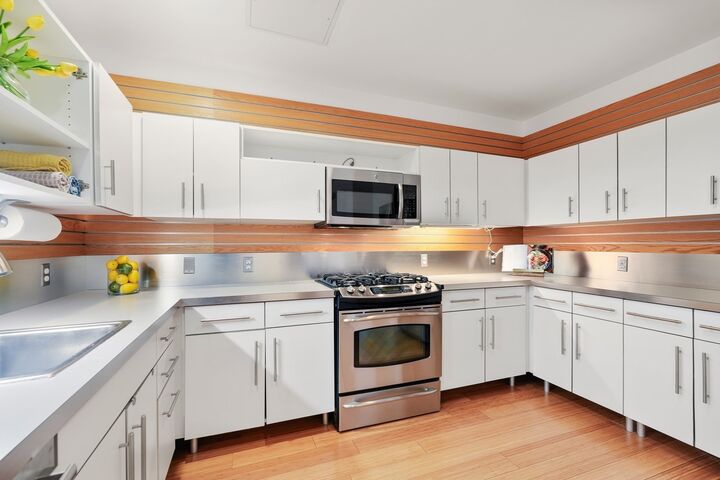
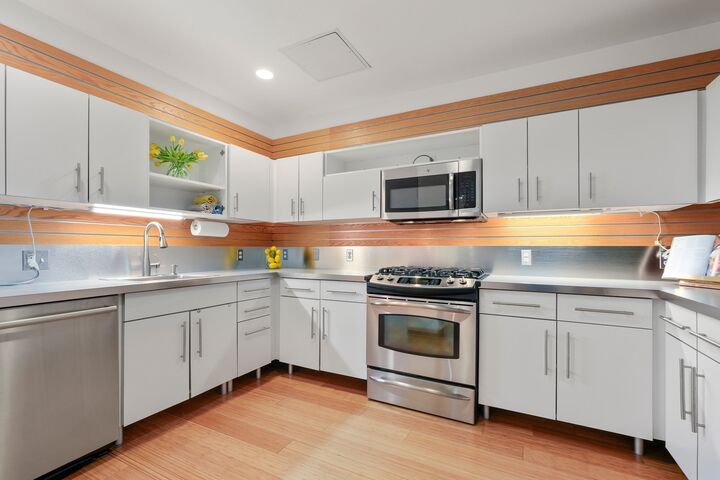
Welcome to American Brewery Lofts. Historic character, thoughtful upgrades, and a peaceful courtyard setting come together in this inviting 1-bedroom, 1-bath condominium. Tucked into a corner of a beautifully converted brewery building, this cozy home features high ceilings, an open layout, and living room windows overlooking lush greenery. The spacious kitchen includes a high-end refrigerator and dishwasher, while premium in-unit laundry, a custom walk-in closet, and central air conditioning with a programmable Nest thermostat add everyday comfort and convenience. Enjoy garage parking, elevator access, a fitness room, and professionally maintained common areas. Just steps from the Heath Street T and close to multiple bus routes, the location provides easy connections to renowned hospitals, universities, and cultural institutions across the Longwood Medical Area, Back Bay, downtown Boston, Brookline Village, and Jamaica Plain. The Emerald Necklace park system, neighborhood restaurants, and local shops are also nearby. A distinctive home offering historic charm, practical upgrades, and a tucked-away setting with easy access to all that Boston has to offer.
MLS #:
73587694
73587694
Taxes
$6,305(2025)
$6,305(2025)
Lot Size
800 SQFT
800 SQFT
Type
Condo
Condo
Building Name
American Brewery Lofts
American Brewery Lofts
Year Built
1900
1900
County
Suffolk County
Suffolk County
Listed By
Fran Hoy, Coldwell Banker Realty
Source
MLS PIN
Last checked Nov 19 2026 at 4:27 PM GMT+0000
MLS PIN
Last checked Nov 19 2026 at 4:27 PM GMT+0000
Bathroom Details
Interior Features
- Range
- Refrigerator
- Dryer
- Washer
- Dishwasher
- Microwave
- Disposal
Property Features
- Fireplace: 0
Heating and Cooling
- Forced Air
- Central Air
Basement Information
- N
Homeowners Association Information
- Dues: $680/Monthly
Flooring
- Bamboo
Utility Information
- Utilities: Water: Public, For Gas Range
- Sewer: Public Sewer
School Information
- Elementary School: Boston Public
- Middle School: Boston Public
- High School: Boston Public
Garage
- Attached Garage
Parking
- Attached
- Total: 1
Stories
- 1
Living Area
- 800 sqft
Listing Price History
Date
Event
Price
% Change
$ (+/-)
Nov 19, 2026
Price Changed
$549,000
-5%
-$26,000
Oct 26, 2026
Price Changed
$575,000
-1%
-$5,000
Oct 14, 2026
Price Changed
$580,000
-1%
-$5,000
Oct 07, 2026
Listed
$585,000
-
-
Location
Estimated Monthly Mortgage Payment
*Based on Fixed Interest Rate withe a 30 year term, principal and interest only
Listing price
Down payment
%
Interest rate
%Mortgage calculator estimates are provided by Coldwell Banker Real Estate LLC and are intended for information use only. Your payments may be higher or lower and all loans are subject to credit approval.
Disclaimer: The property listing data and information, or the Images, set forth herein wereprovided to MLS Property Information Network, Inc. from third party sources, including sellers, lessors, landlords and public records, and were compiled by MLS Property Information Network, Inc. The property listing data and information, and the Images, are for the personal, non commercial use of consumers having a good faith interest in purchasing, leasing or renting listed properties of the type displayed to them and may not be used for any purpose other than to identify prospective properties which such consumers may have a good faith interest in purchasing, leasing or renting. MLS Property Information Network, Inc. and its subscribers disclaim any and all representations and warranties as to the accuracy of the property listing data and information, or as to the accuracy of any of the Images, set forth herein. © 2026 MLS Property Information Network, Inc.. 11/19/26 08:27
